
San Francisco Two Bathroom Remodel
Project Overview
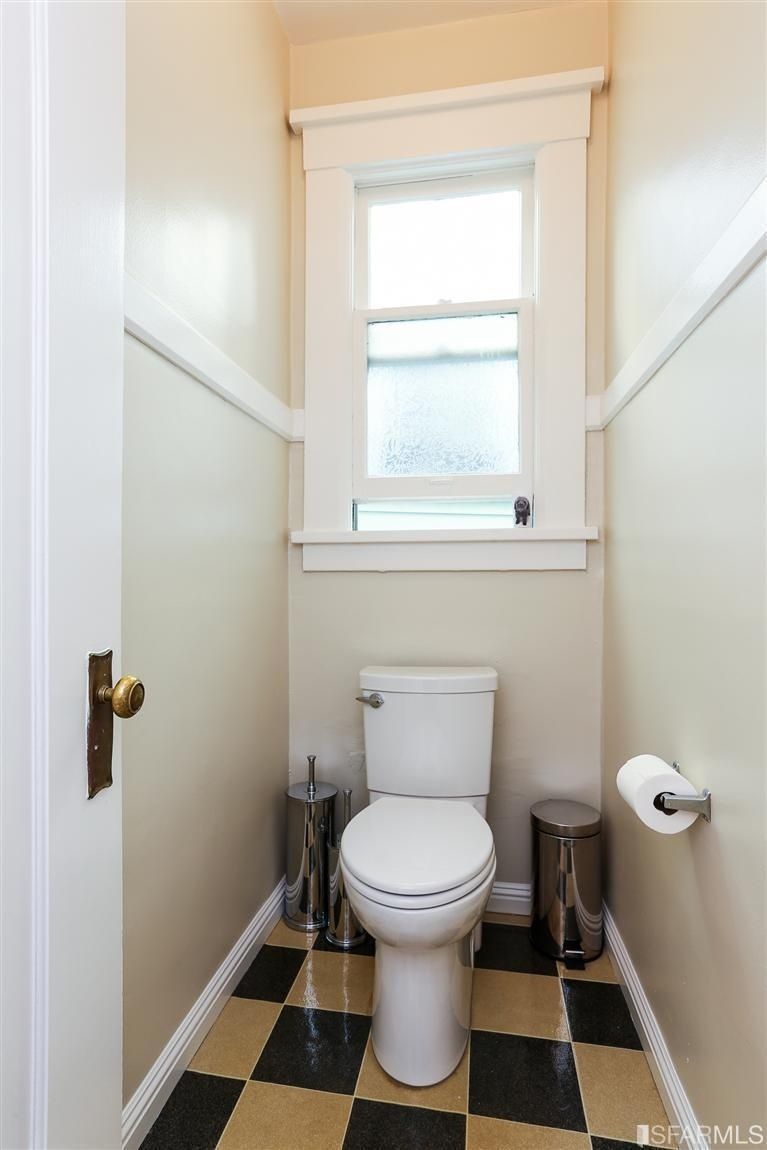
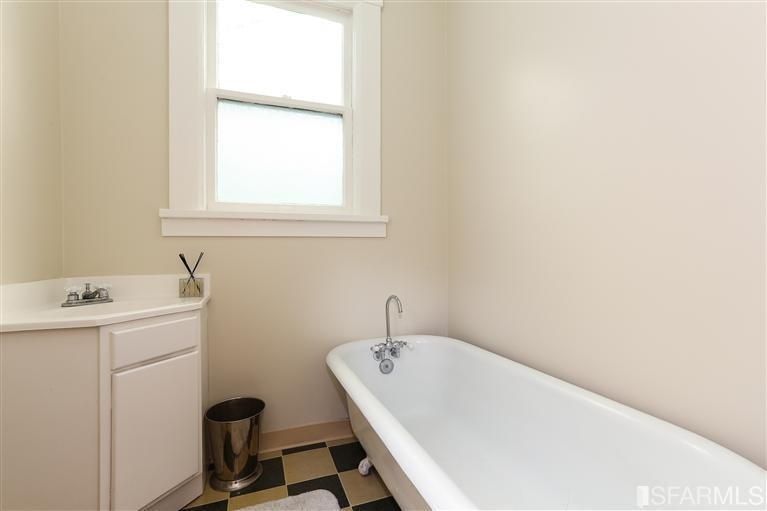
The original layout was awkward and inefficient. While the primary bathroom remained in roughly the same location, the guest bathroom had been divided into two separate rooms: a narrow water closet and a poorly utilized second room with an angled vanity and oversized freestanding tub, each accessed from the main hallway through its own door.
We combined the two guest-bath spaces into one functional room, closed off one of the hallway doors, and carefully maintained the home’s historic character by matching the existing baseboard, picture rail, and plaster finish.
The shared wall between the guest and primary bathrooms was also repositioned to gain a few additional inches of countertop in the primary bath and to accommodate back-to-back installation of the owners’ non-negotiable high-end Robern medicine cabinets.
Those layout changes required a near-complete rebuild of the plumbing and electrical systems serving both bathrooms, including new supply, drain, and vent piping, along with new electrical circuits and a redesigned lighting plan.
Primary Bathroom
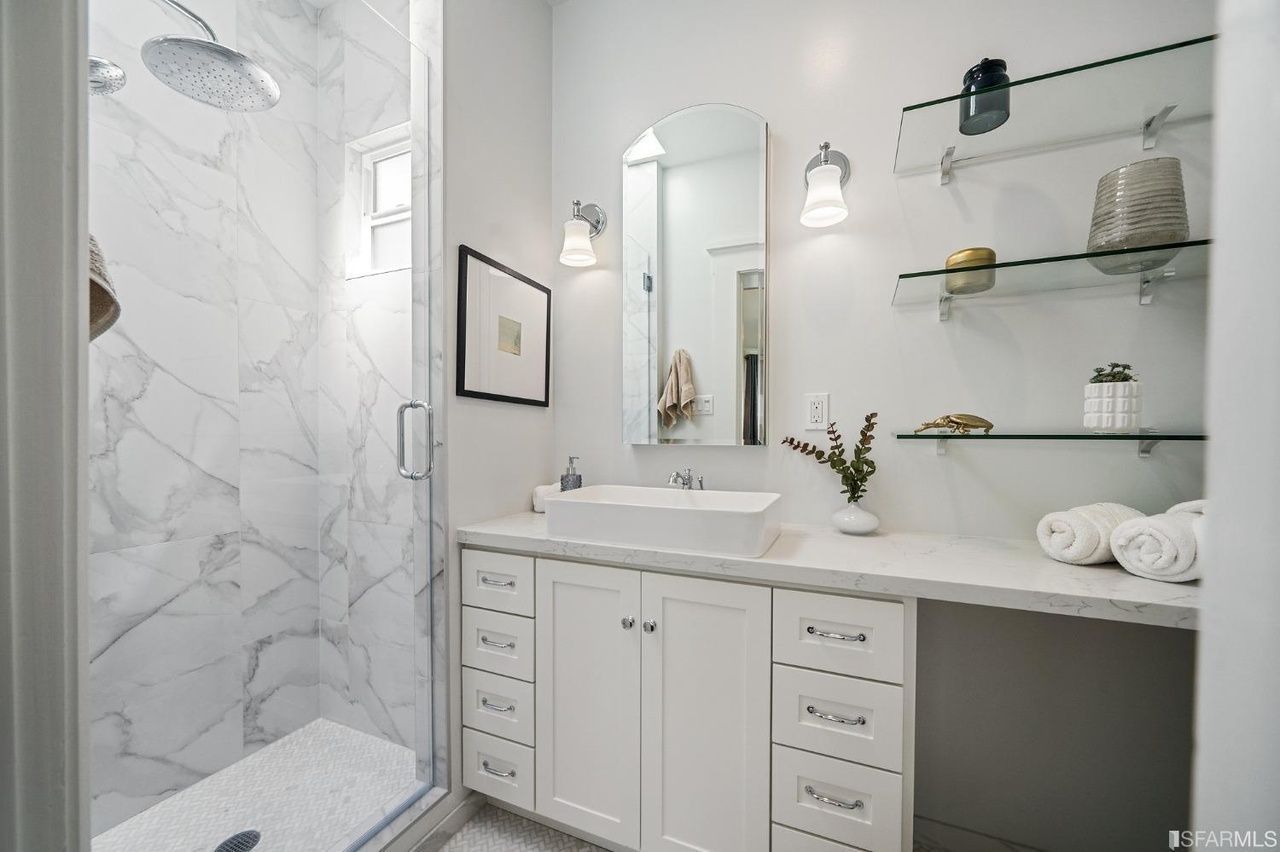
On our first walk-through, the primary bathroom was one of the shallowest I had ever encountered, and it was difficult to see how the room could be made both comfortable and code-compliant within the existing footprint. The breakthrough came when we realized the shared wall with the guest bath could be shifted. Gaining just a few additional inches transformed the room, allowing for better clearances, a more functional custom vanity, and the back-to-back installation of the owners’ Robern medicine cabinets.
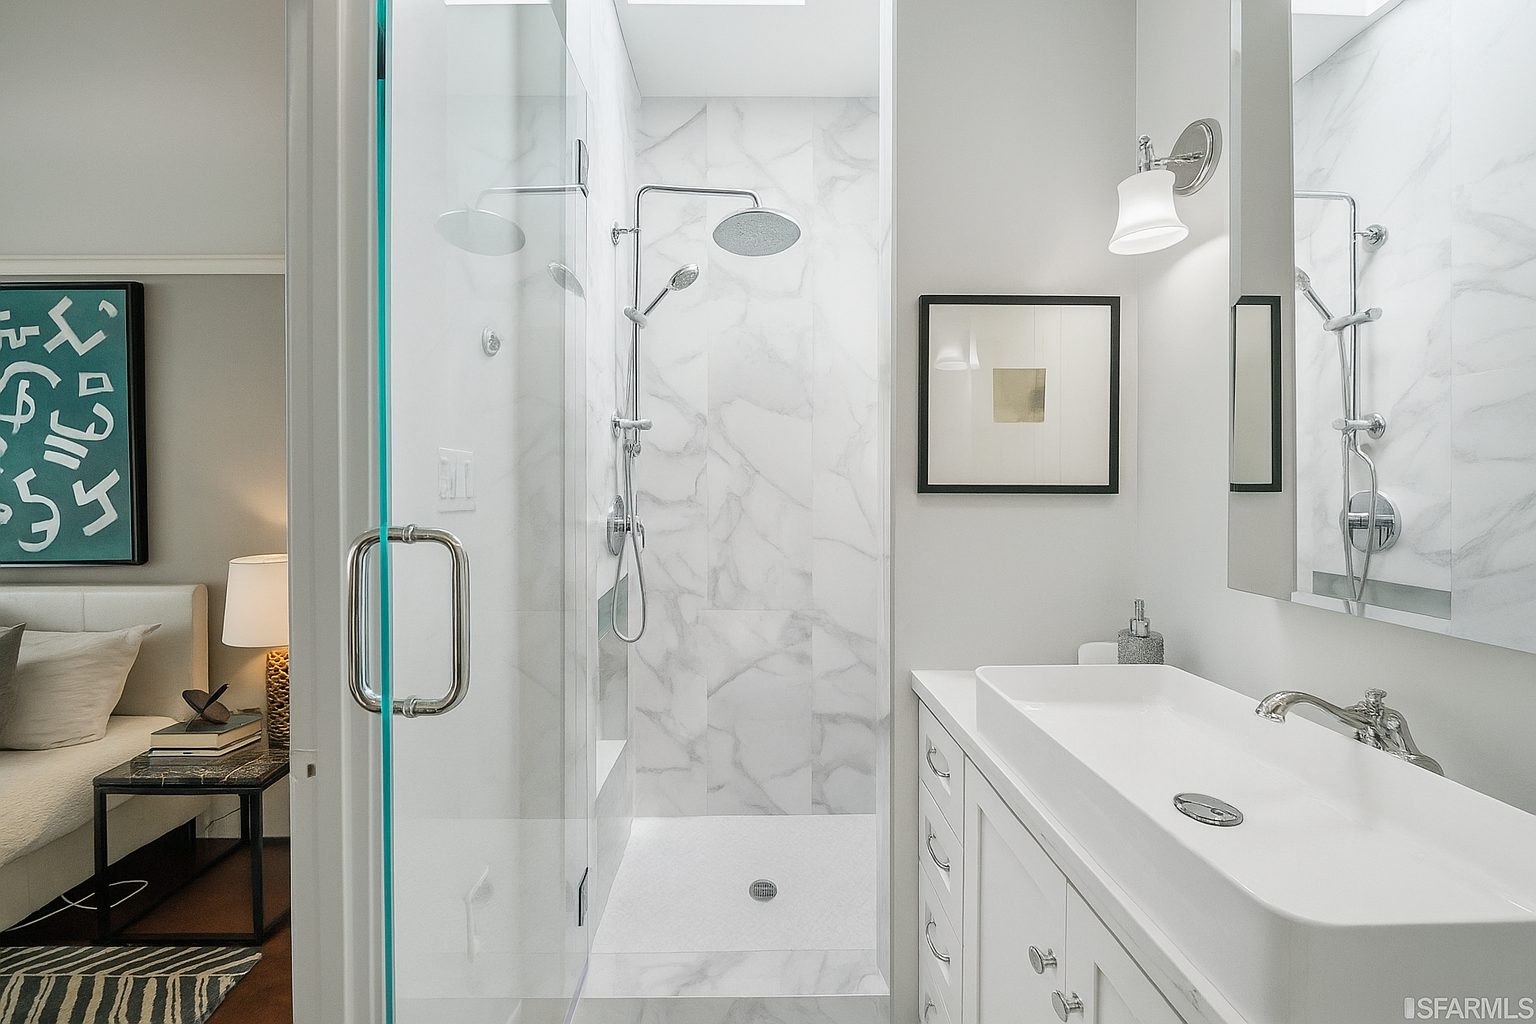
The completed space pairs that improved layout with a glass-enclosed shower, marble-look tile, white cabinetry, and polished chrome fixtures.
Primary Bathroom
Bright San Francisco bathroom remodel with glass-enclosed shower, marble-look tile, white vanity and polished chrome fixtures.
Guest Bathroom
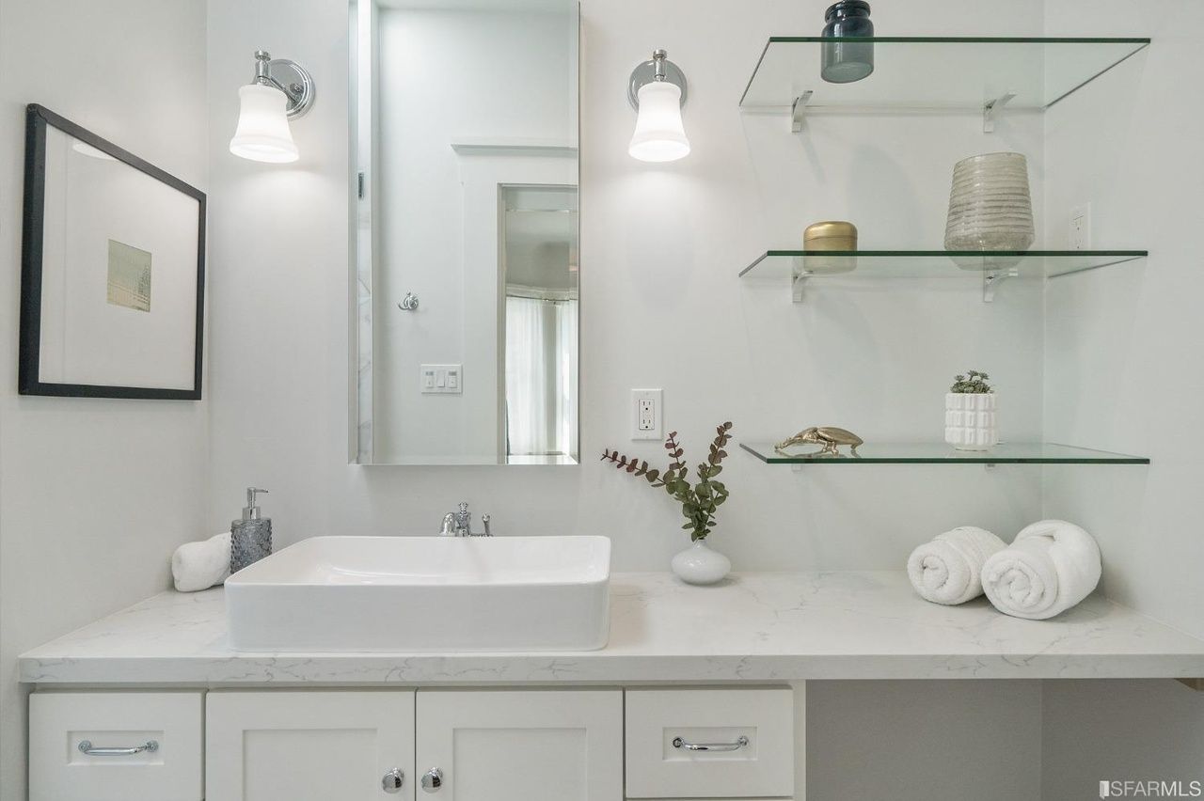
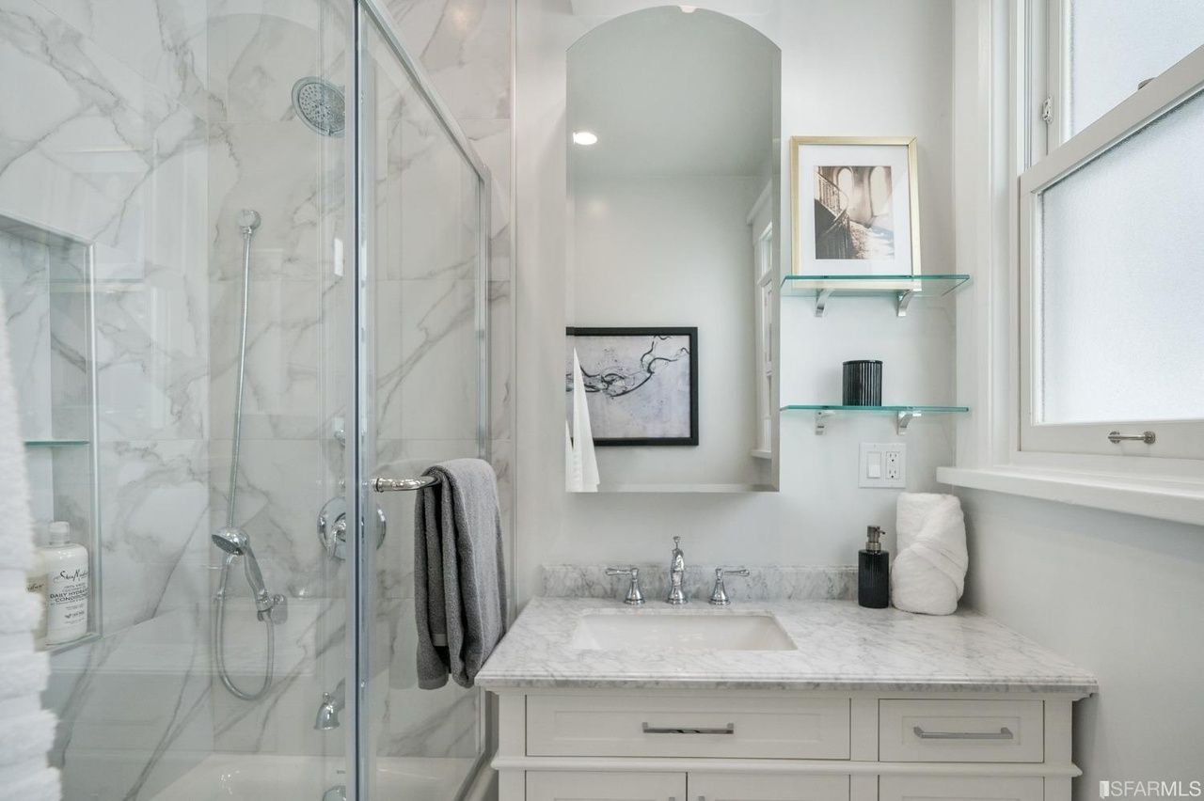
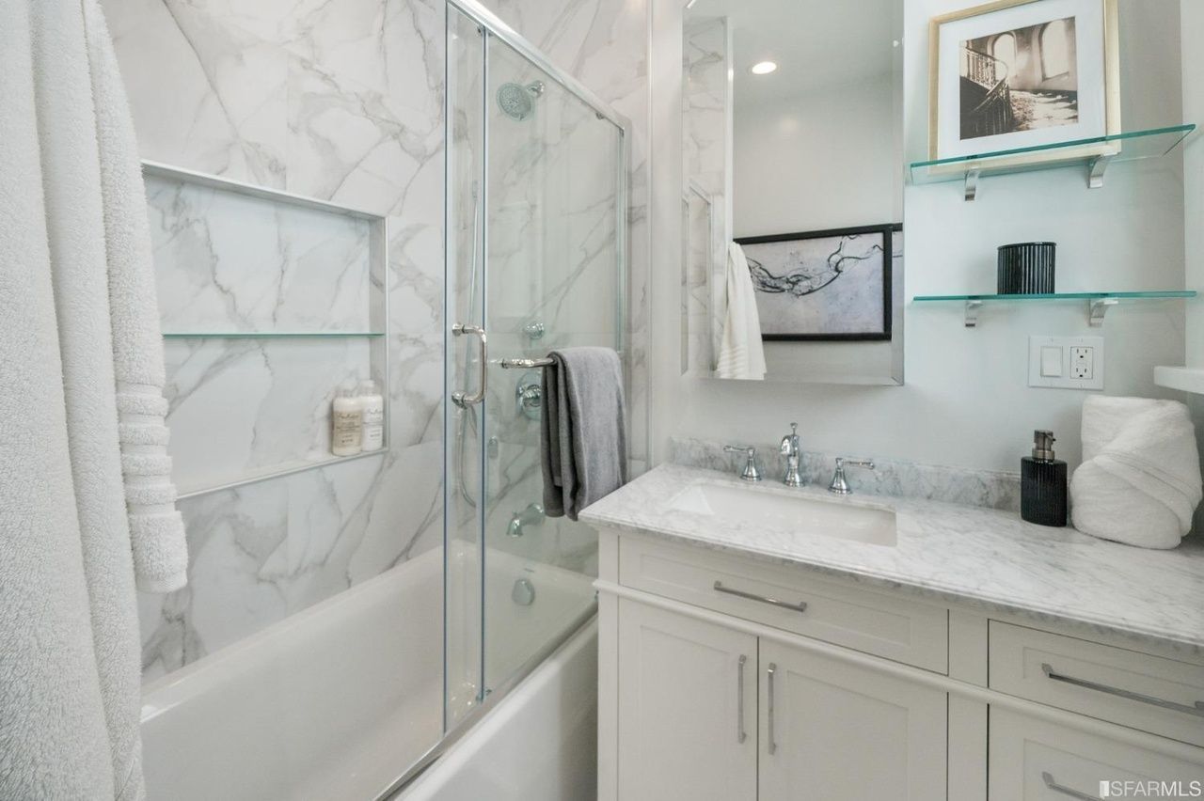
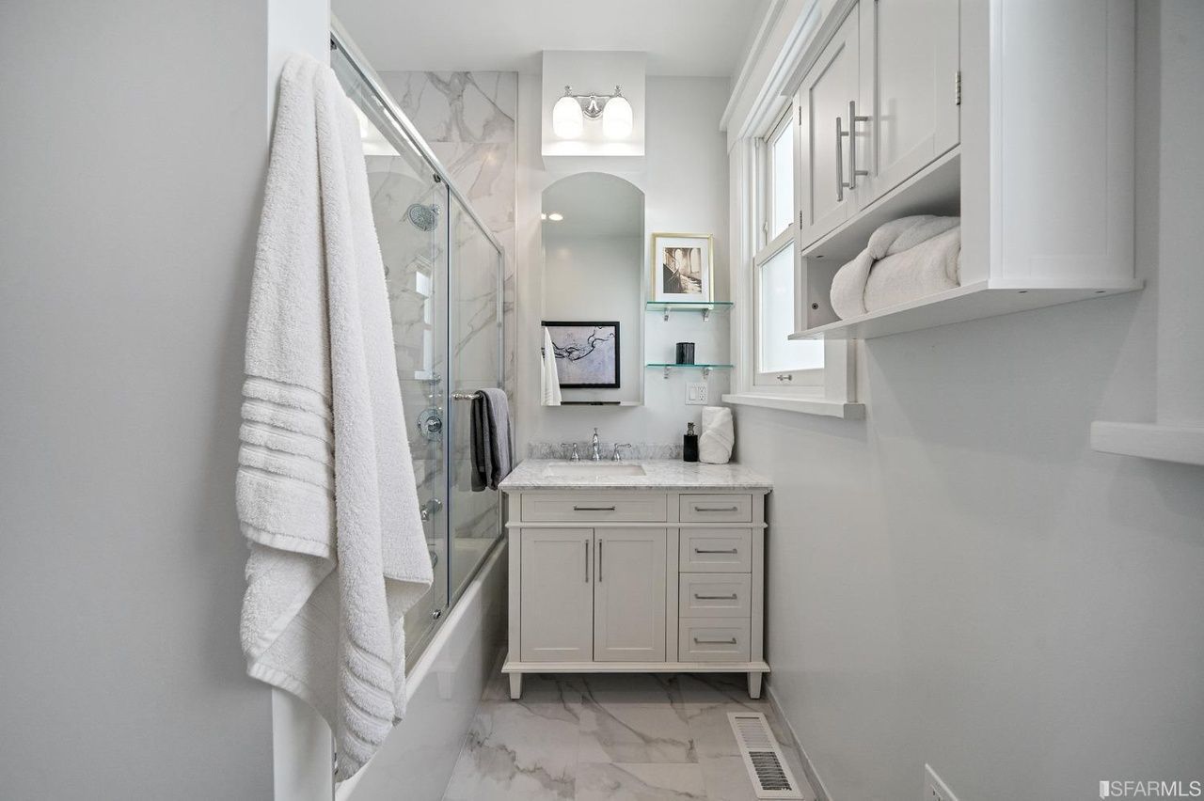
Every inch of this bathroom was reworked to create a more functional layout, including a full shower over a 21-inch-deep tub and a large recessed shampoo niche. Traditional-style vanity, plumbing, and lighting fixtures were carefully selected to give the room modern performance while preserving the historic character of the home.
Primary Bathroom
Bright San Francisco bathroom remodel with glass-enclosed shower, marble-look tile, white vanity and polished chrome fixtures.
Before the Remodel
The original primary and guest bathrooms before construction, showing the existing layouts and finishes prior to the renovation.
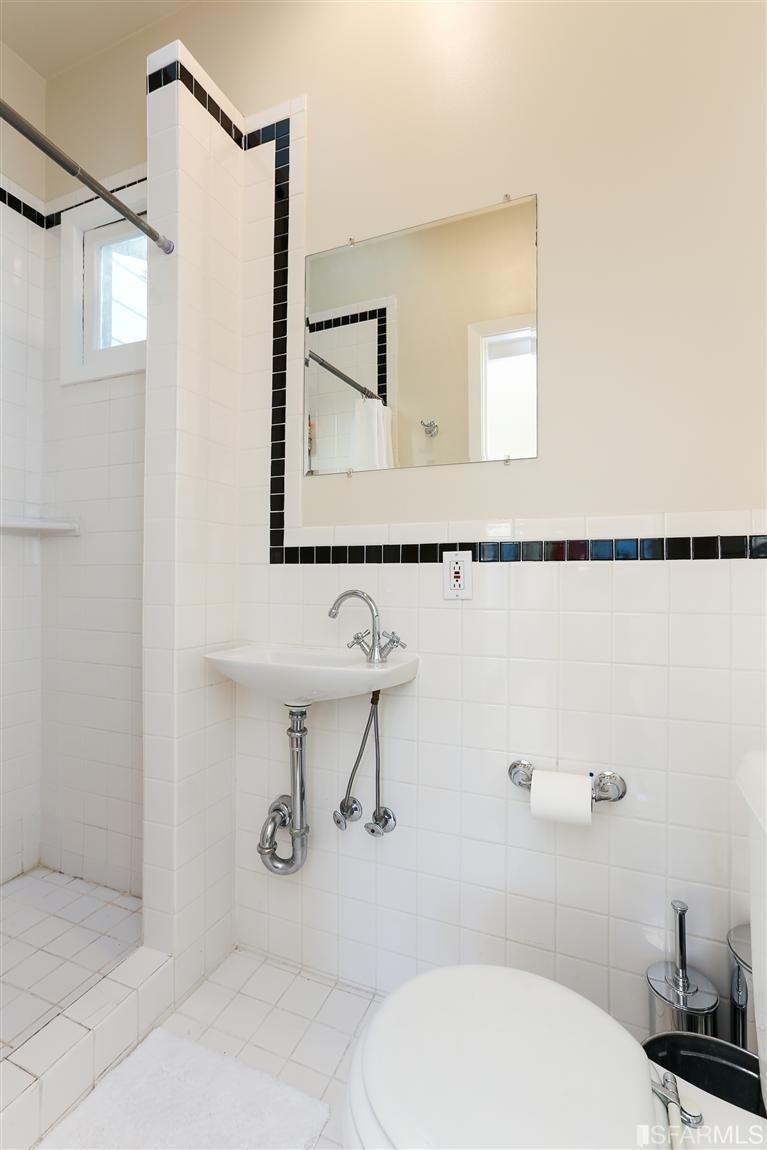
Primary Bathroom
Bright San Francisco bathroom remodel with glass-enclosed shower, marble-look tile, white vanity and polished chrome fixtures.